
Our Approach
The right strategy
starts here.
Every project begins with the same question:
What does this idea need to work?
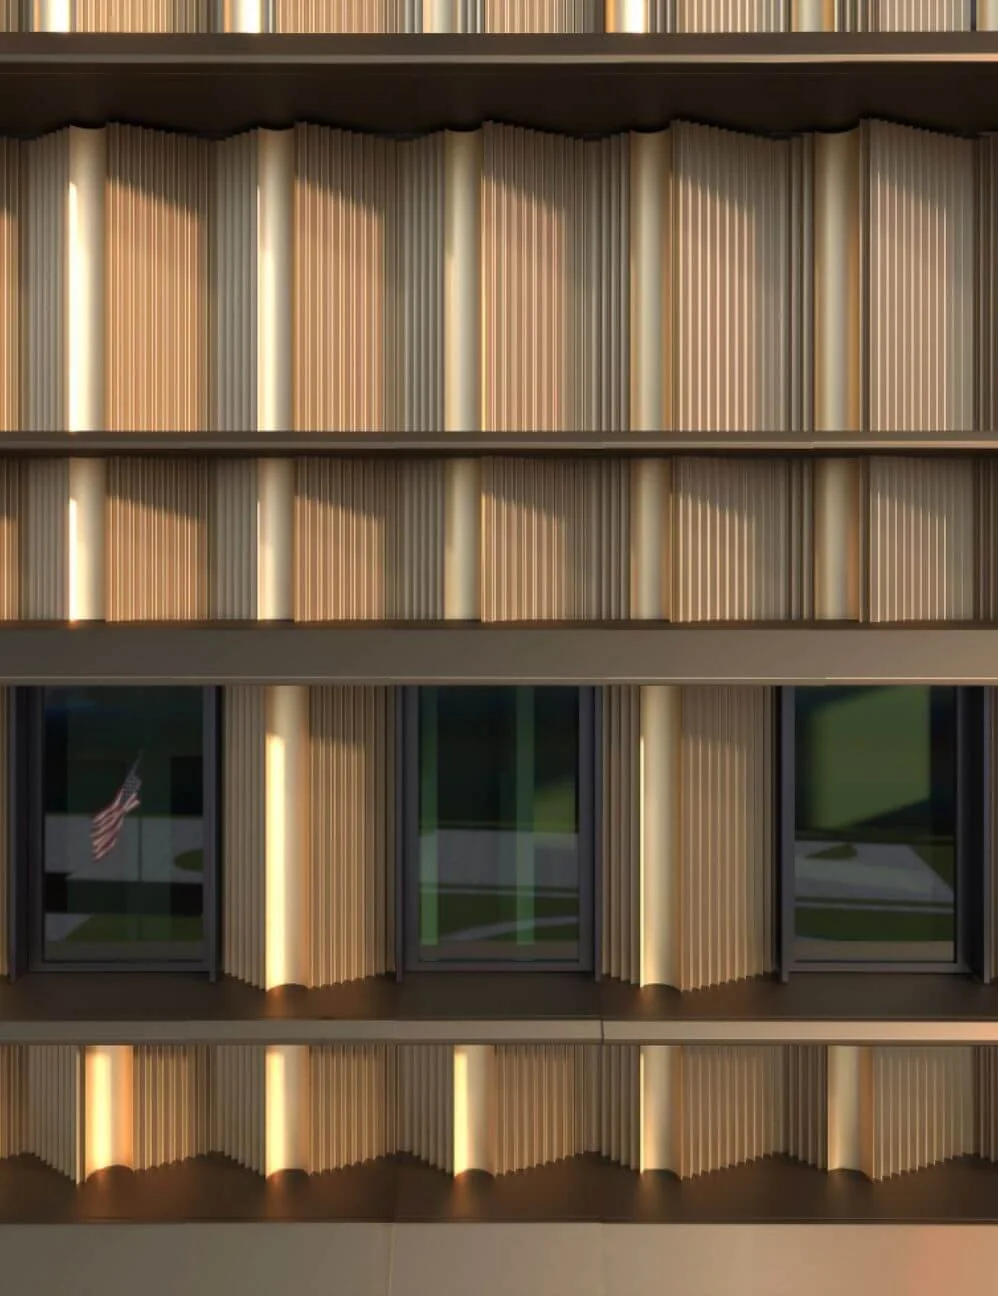
We help you answer it by synthesizing design, location, performance, cost, and construction into one connected system. And that system comes together as the facade.
The facade is where architecture meets climate. It mediates between the inside and outside, shaping comfort, energy use, and the experience of a building. That’s why we treat facade design as a critical design decision that directly affects function and everyday comfort.
We listen.
We model.
We refine.

Whether it’s detailing, analysis, or on-site support, we work with you to develop an envelope that performs, respects the project’s realities, and supports the people who use it.
Our work spans the full arc of a project: from early design insight to technical development and support during delivery, for both new construction and existing buildings.
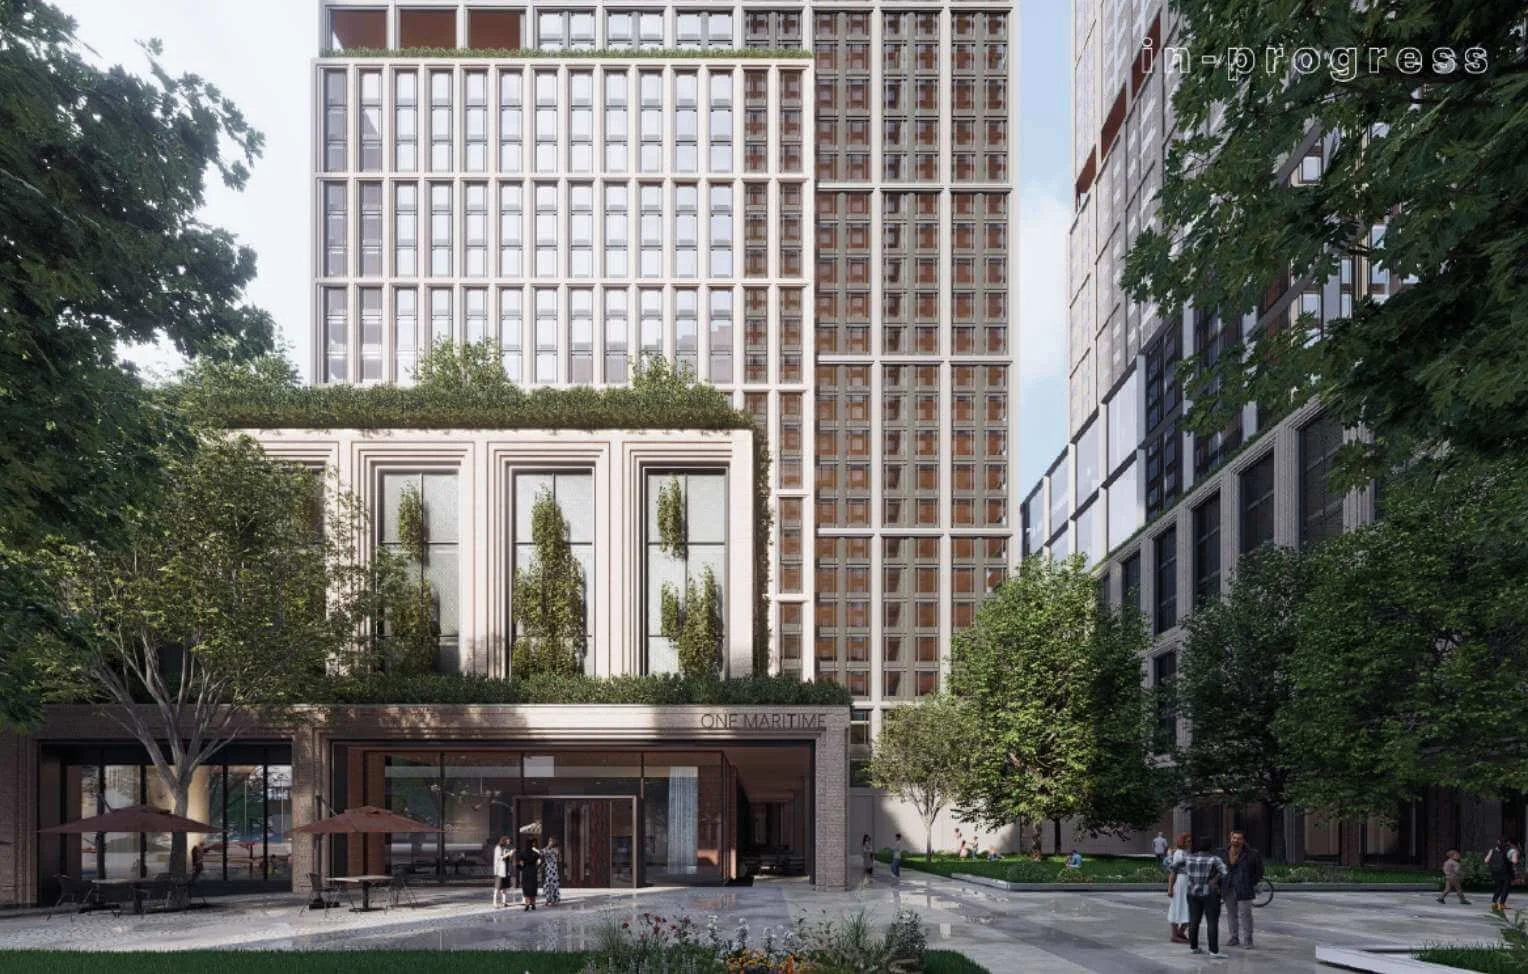
What we work on
Building Enclosure Design and Consulting
Waterproofing Design
How we analyse performance
Facade Thermal Performance and Energy Analysis
Facade Comfort Analysis
Wind Analysis (CFD Analysis)
Embodied Carbon Life Cycle Analysis
Forensic Analysis and Assessment
How we support delivery
Drawing and Documentation Review
Mockup and Testing Support
Site and Factory Inspections
Facade Commissioning
NYC SIA Inspections
NYC FISP Inspections

“What sets Techne apart is their involvement from the design phase through to delivery. They navigate complex enclosure systems across mockups, system design, and construction administration, even with challenging processes, clients, and contractors. That continuity makes a real difference to how the enclosure comes together.”

ELLIOT MISTUR AIA, DIRECTOR OF ENCLOSURE DESIGN, SHOP ARCHITECTS
Experts in energy modelling, CFD, bioclimatic design, and facade performance.
Experts in energy modelling, CFD, bioclimatic design, and facade performance.
OUR METHOD
The Techne
Method
We work with architects to develop the right strategy for the idea at hand. Not just technical solutions, but project-wide strategies that guide design decisions and minimize risks as the project evolves. We’re curious, and not afraid of a tough problem because that’s where good thinking happens.
We use advanced modelling, visualisation tools, and performance analysis to explore ideas properly. We prioritise 3D communication, rapid digital prototyping, and performance-led testing to make decisions clearer for everyone involved. Not just to see if they work, but to shape how they work.
STEP 1
Ideas on the table
We join early, and look closely at what the design is trying to achieve. This is where we unpack the brief and the constraints before anything gets locked in.
STEP 2
Put it to the test
We analyze, simulate, and assess performance to test the strategy. This phase clarifies what’s working, what needs improvement, and where risks need to be addressed.
STEP 3
Develop the envelope
We adjust, detail, and refine until the solution makes sense and the design intent aligns with real-world requirements.
STEP 4
Make it buildable
We prepare cohesive documentation, and coordinate with fabricators and builders. Mockups, prototypes, and test installations help ensure the intent carries through to construction.
STEP 5
Stay through delivery
During construction, we focus on communication as much as oversight. We make sure the facade strategy is understood by contractors, using samples, mockups, and testing to support quality delivery and reduce uncertainty on site.
2025
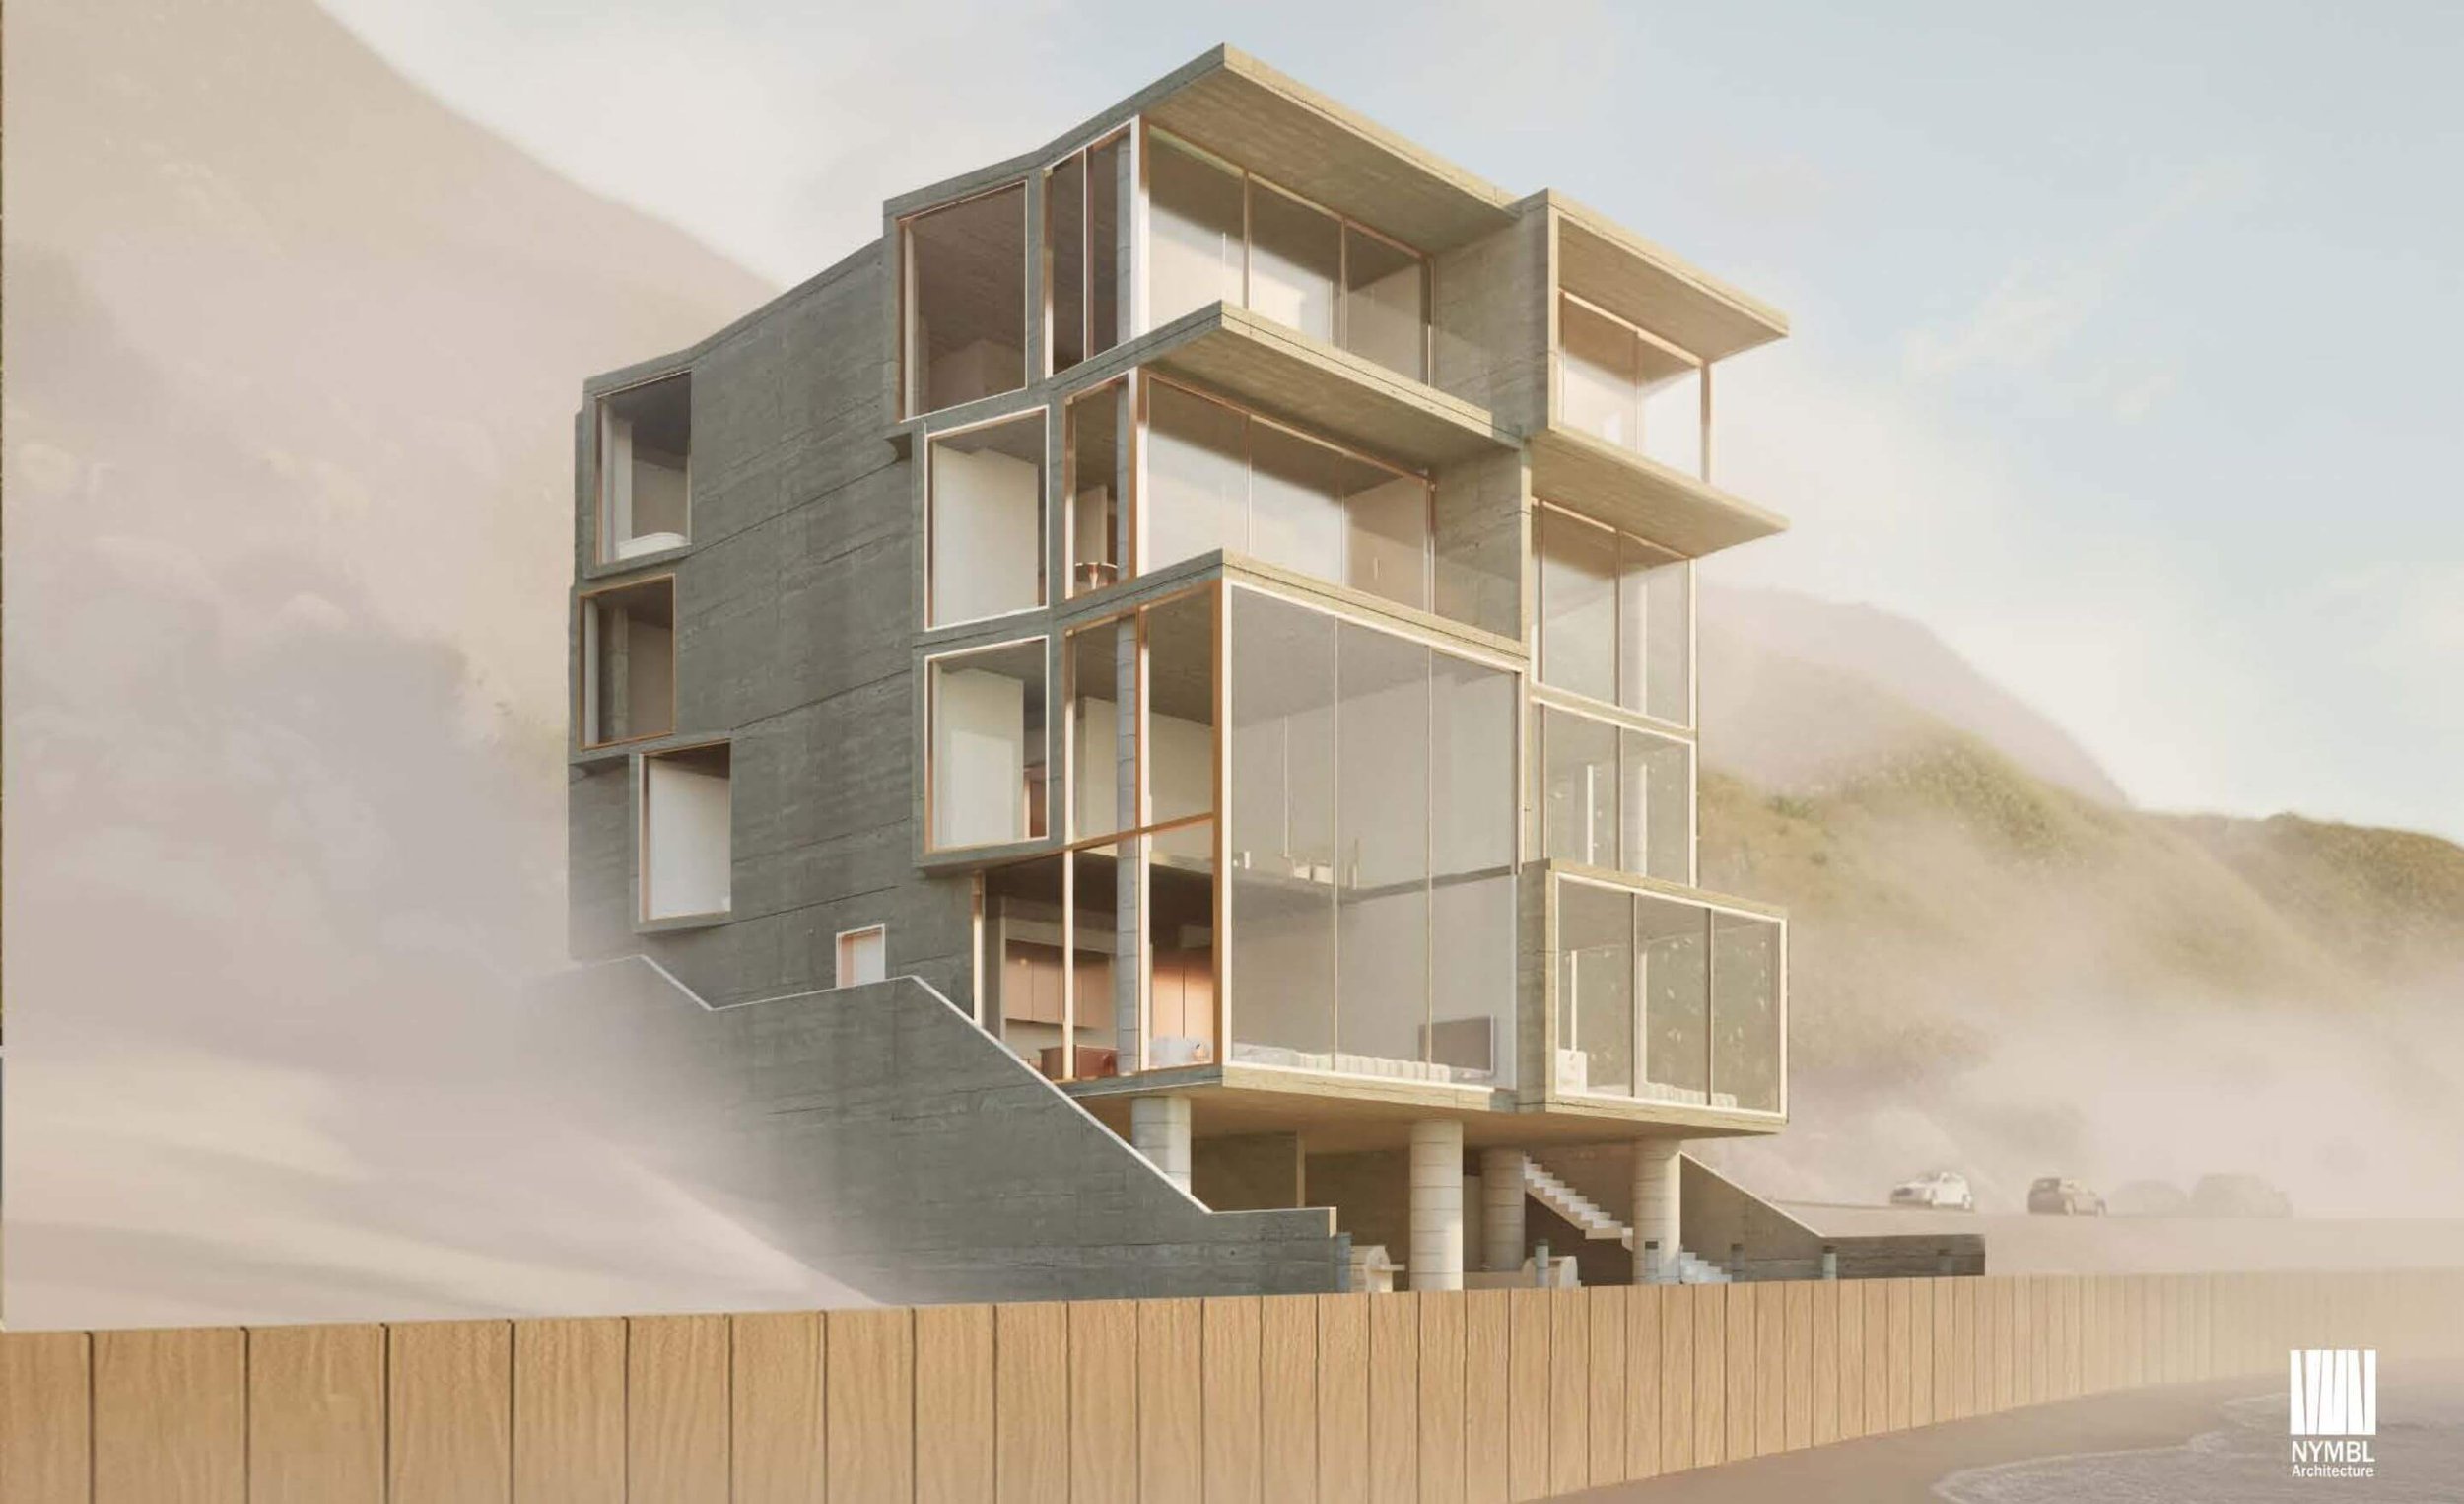
Malibu House No1
California, USA

“When Techne is involved early, the design gets better. They sit with us, sketch with us, and help us understand what the facade is really doing.”

PABLO SAVID-BUTELER, PRINCIPAL, SASAKI