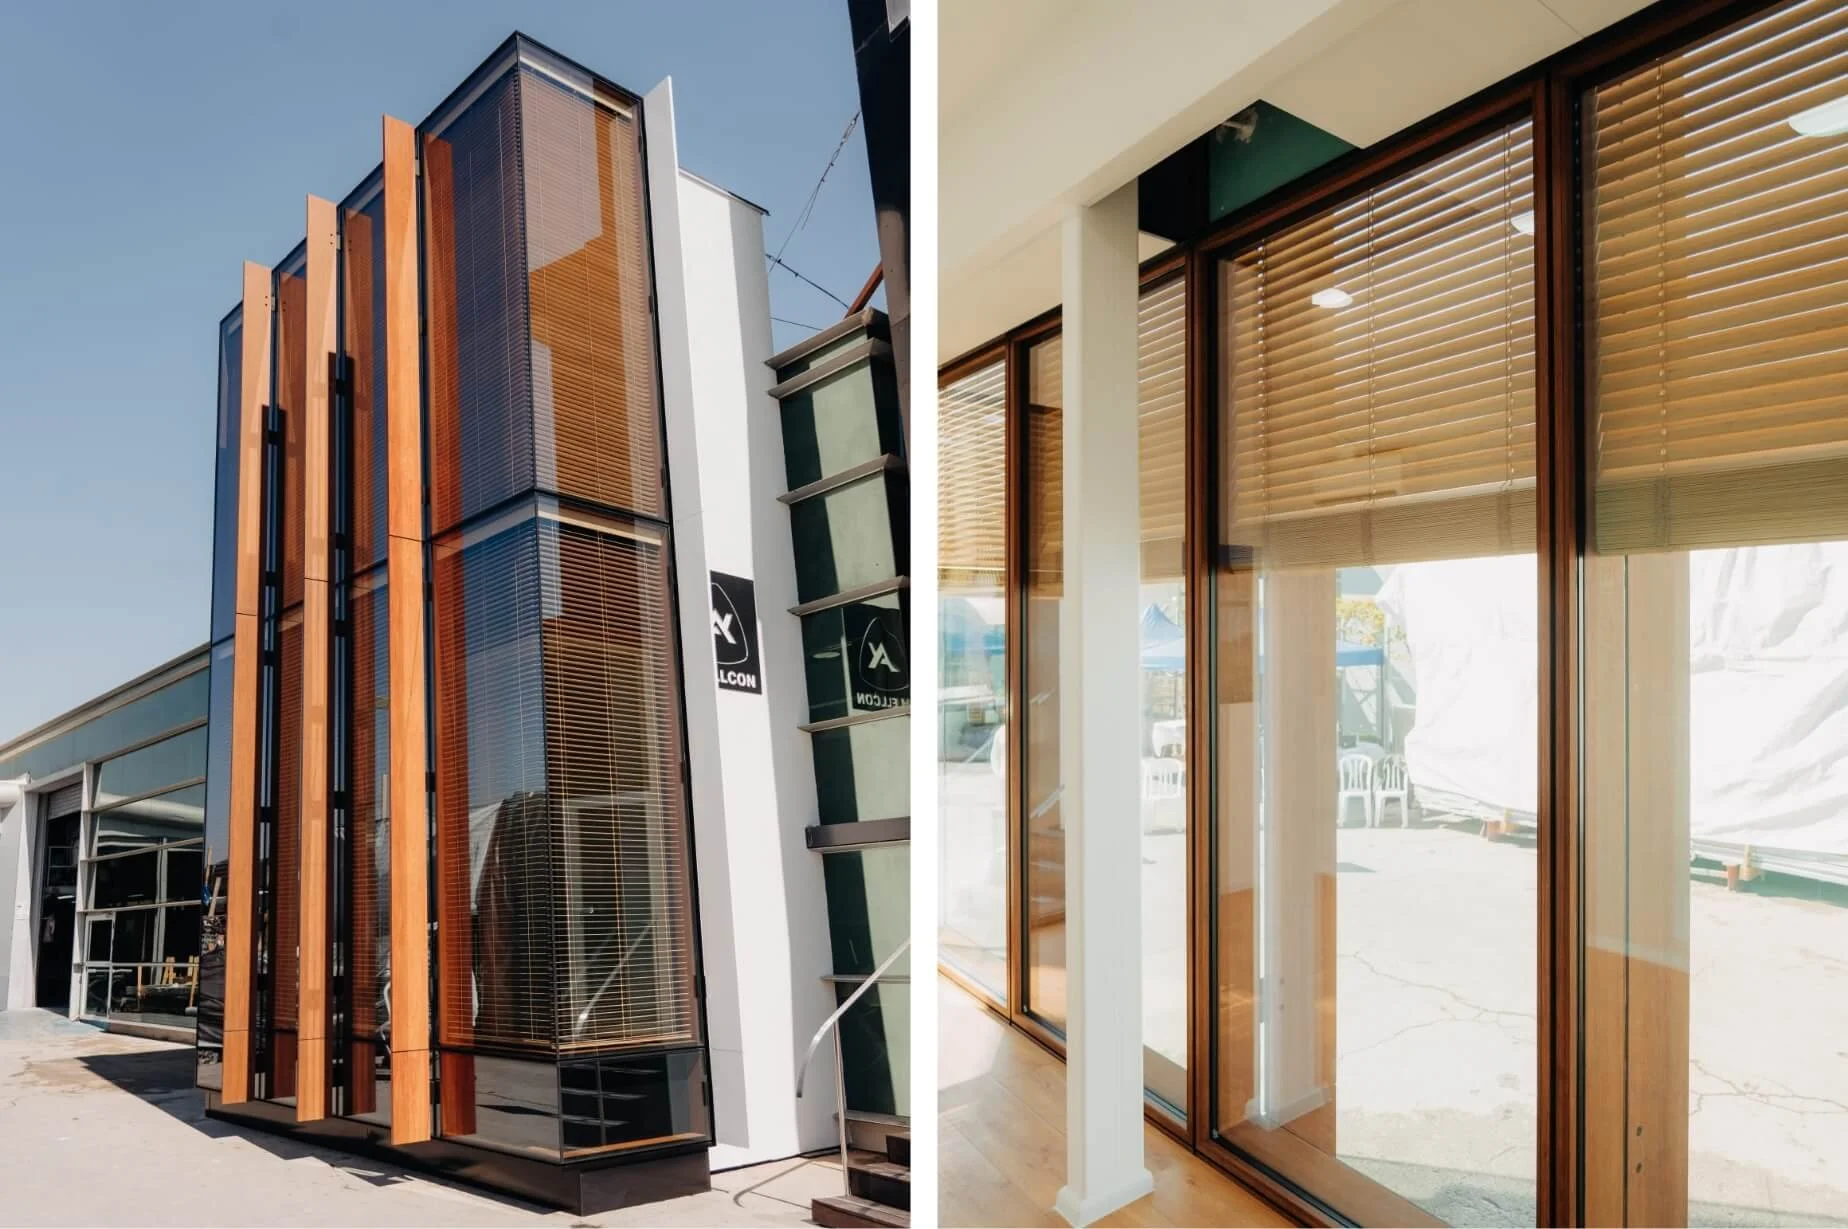
Ha Menofim, Tel Aviv, Israel
Tel Aviv, Israel
THE BRIEF
Ha Menofim challenges conventional thinking about facade materials. The project is the first building to use a high-performance closed-cavity double-skin bamboo facade, pursuing ambitious environmental and wellbeing outcomes.
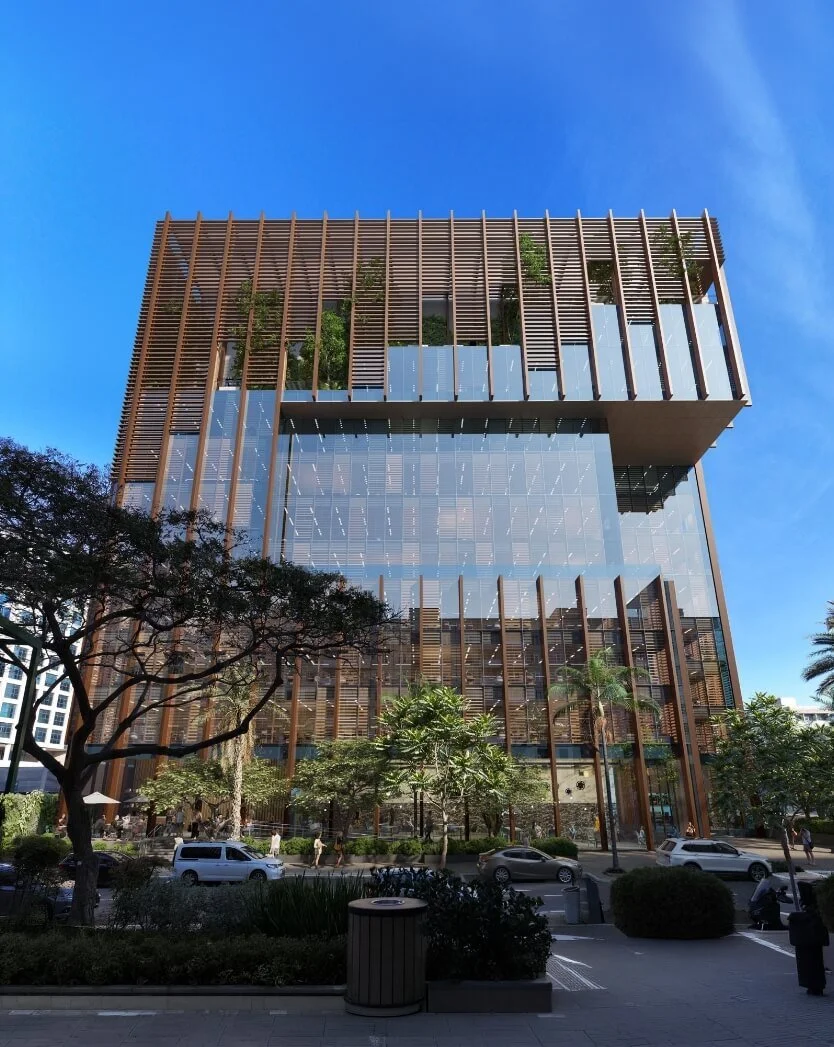
Strategy
We worked alongside Aspect Engineers and Shellcon to navigate the fire performance requirements of this unprecedented facade system. Our role included developing compliance pathways for the facade and slab-edge firestopping while acting as a bridge between fire specialists and the fabrication team.
RESULT
Ha Menofim shows how new facade materials can be adopted without compromising safety, compliance, or performance.