Malva Tower
San Pedro Garza García, Nuevo León, Mexico
THE BRIEF
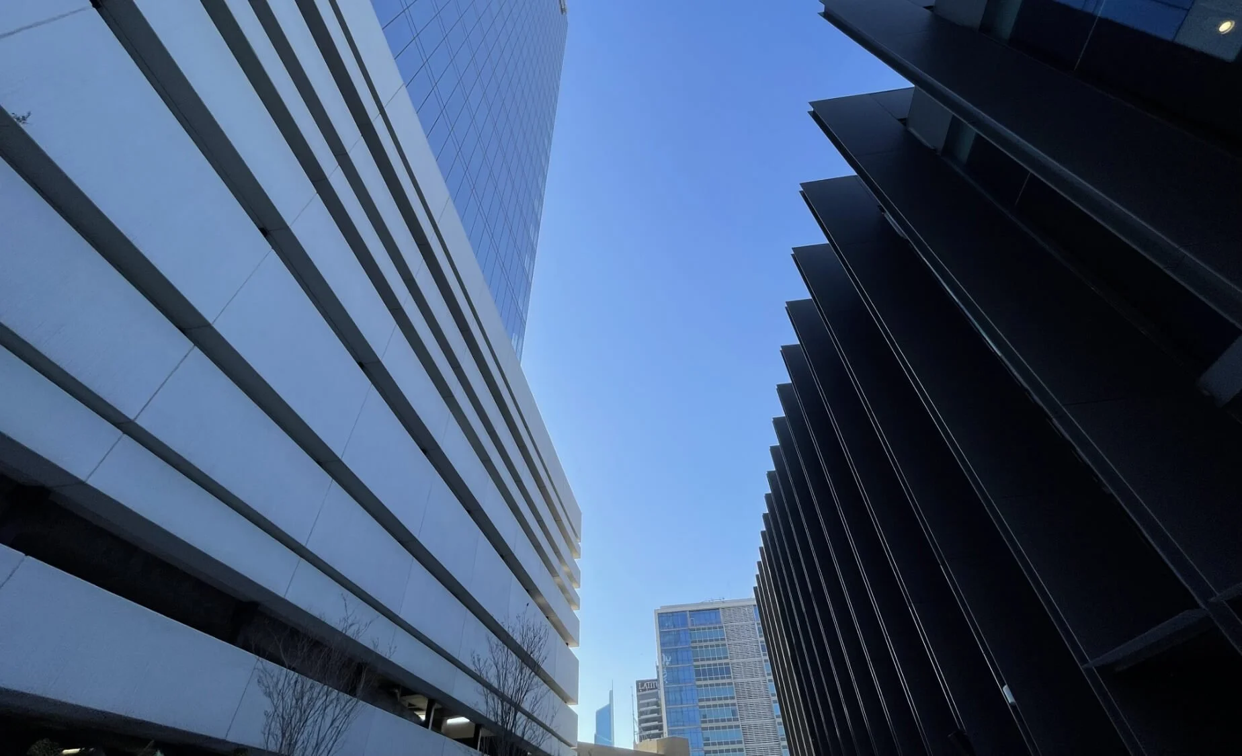
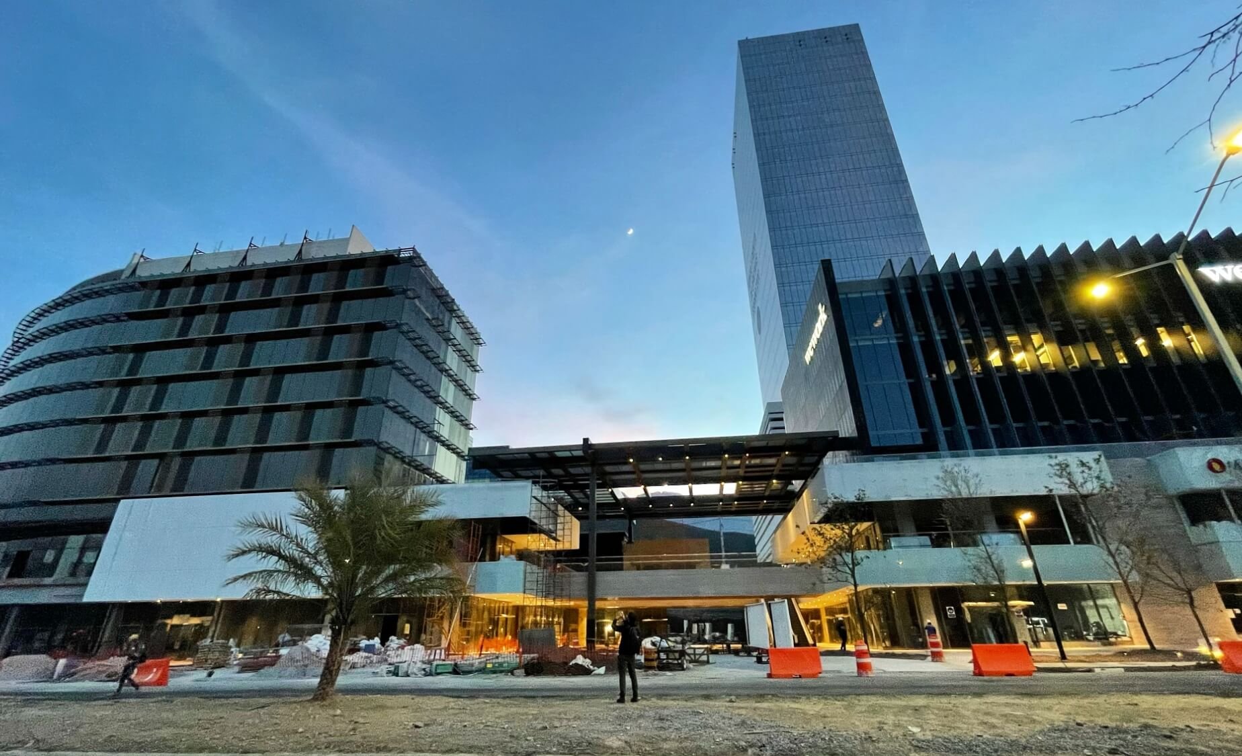
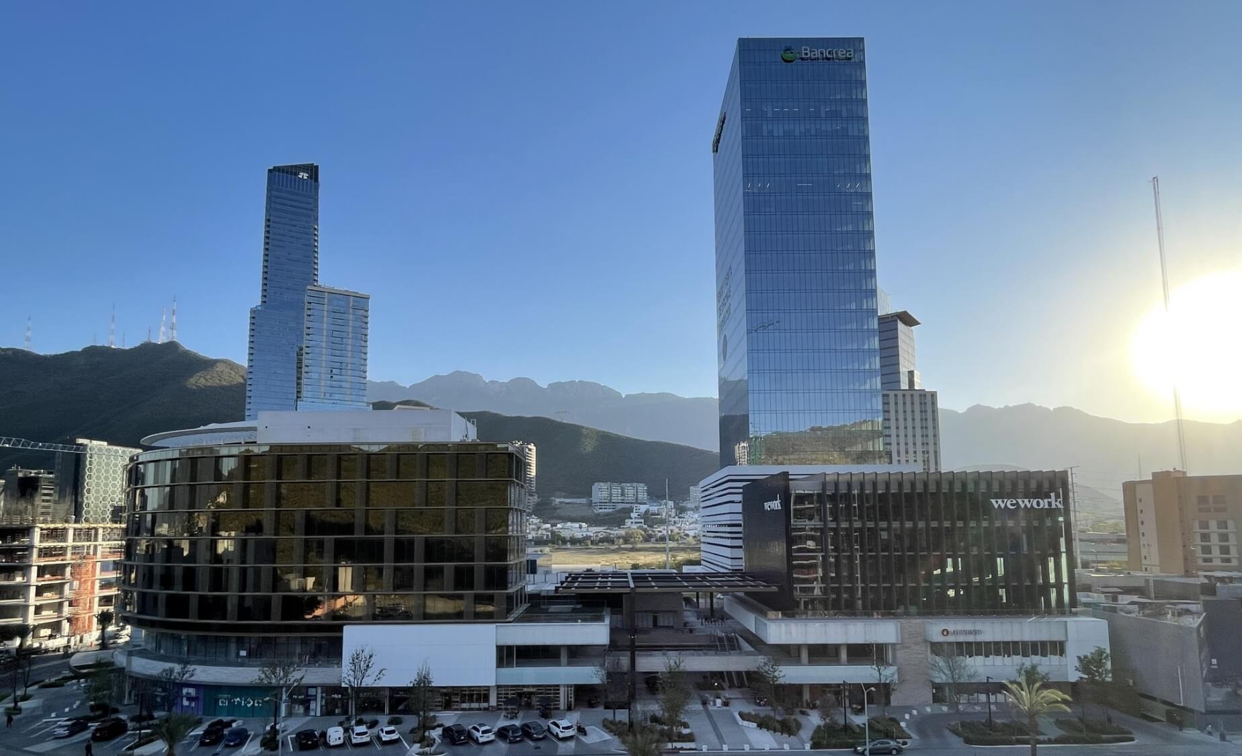
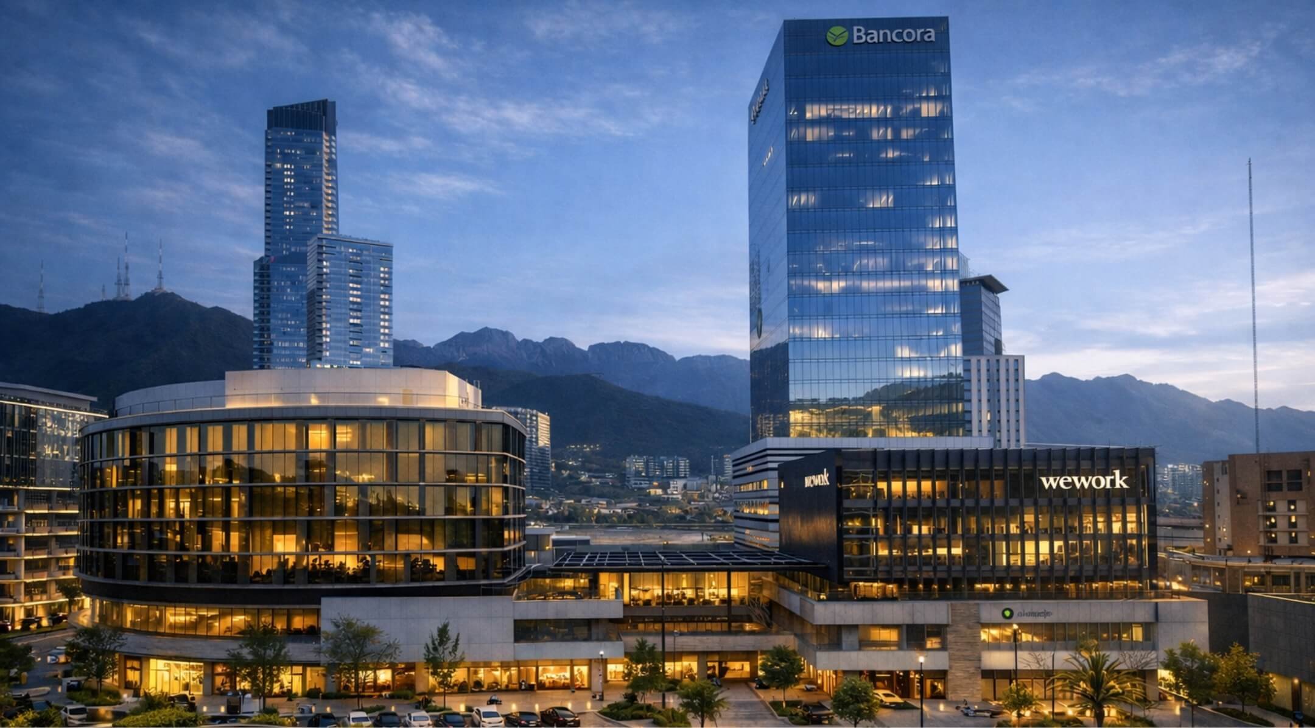
Malva Tower is the first major building completed within Distrito Armida, and serves as the client's headquarters. The design pairs a fully glazed office tower with a parking structure defined by horizontal prefabricated elements that read as floating. Our role was to preserve this lightness while adapting to local construction practices and budget constraints.
Strategy
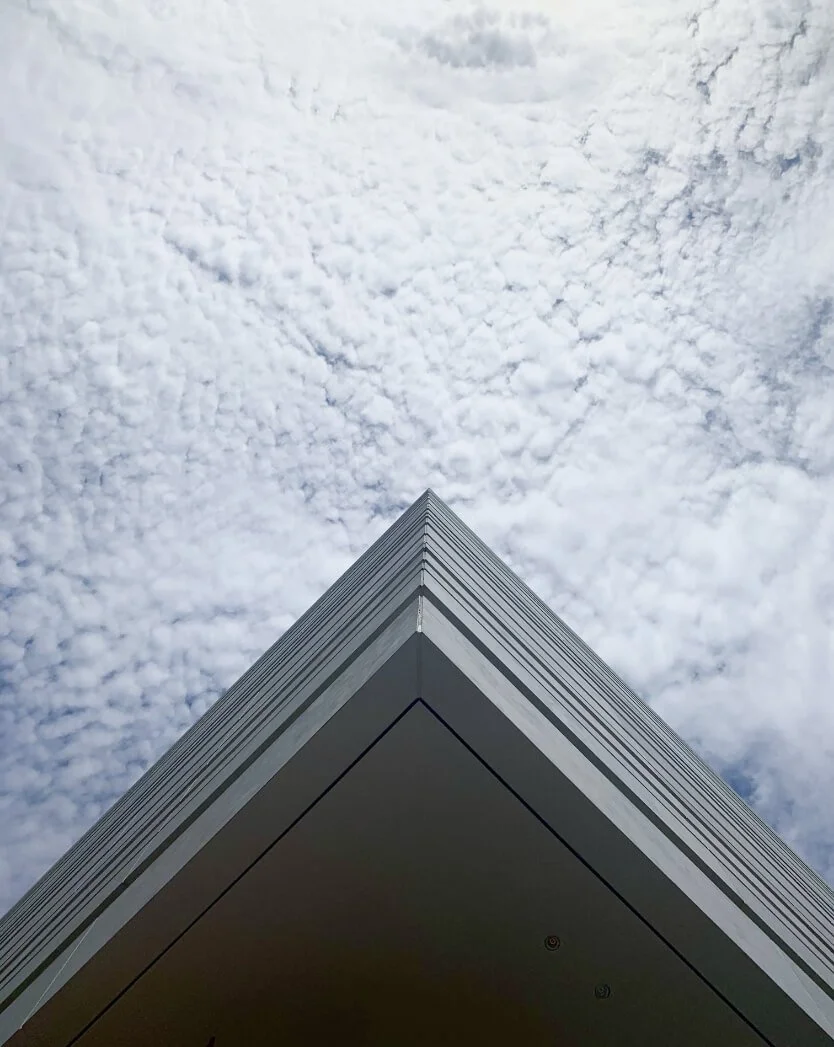
Climate guided the approach early, defining how the facade needed to perform before the form was resolved. The office tower facade is a custom curtain wall system. Module sizing reduced glass waste, while glazing balanced appearance and energy performance. For the parking structure, we used long-span PGFRC panels with concealed fixings so the horizontal bands appear continuous, with careful detailing at the corners.
RESULT
Malva Tower delivers on the original architectural intent. The parking bands achieve the sense of weightlessness envisioned in the design, while the facade performs as intended. As the first completed project within Distrito Armida, it sets the standard for the precinct.