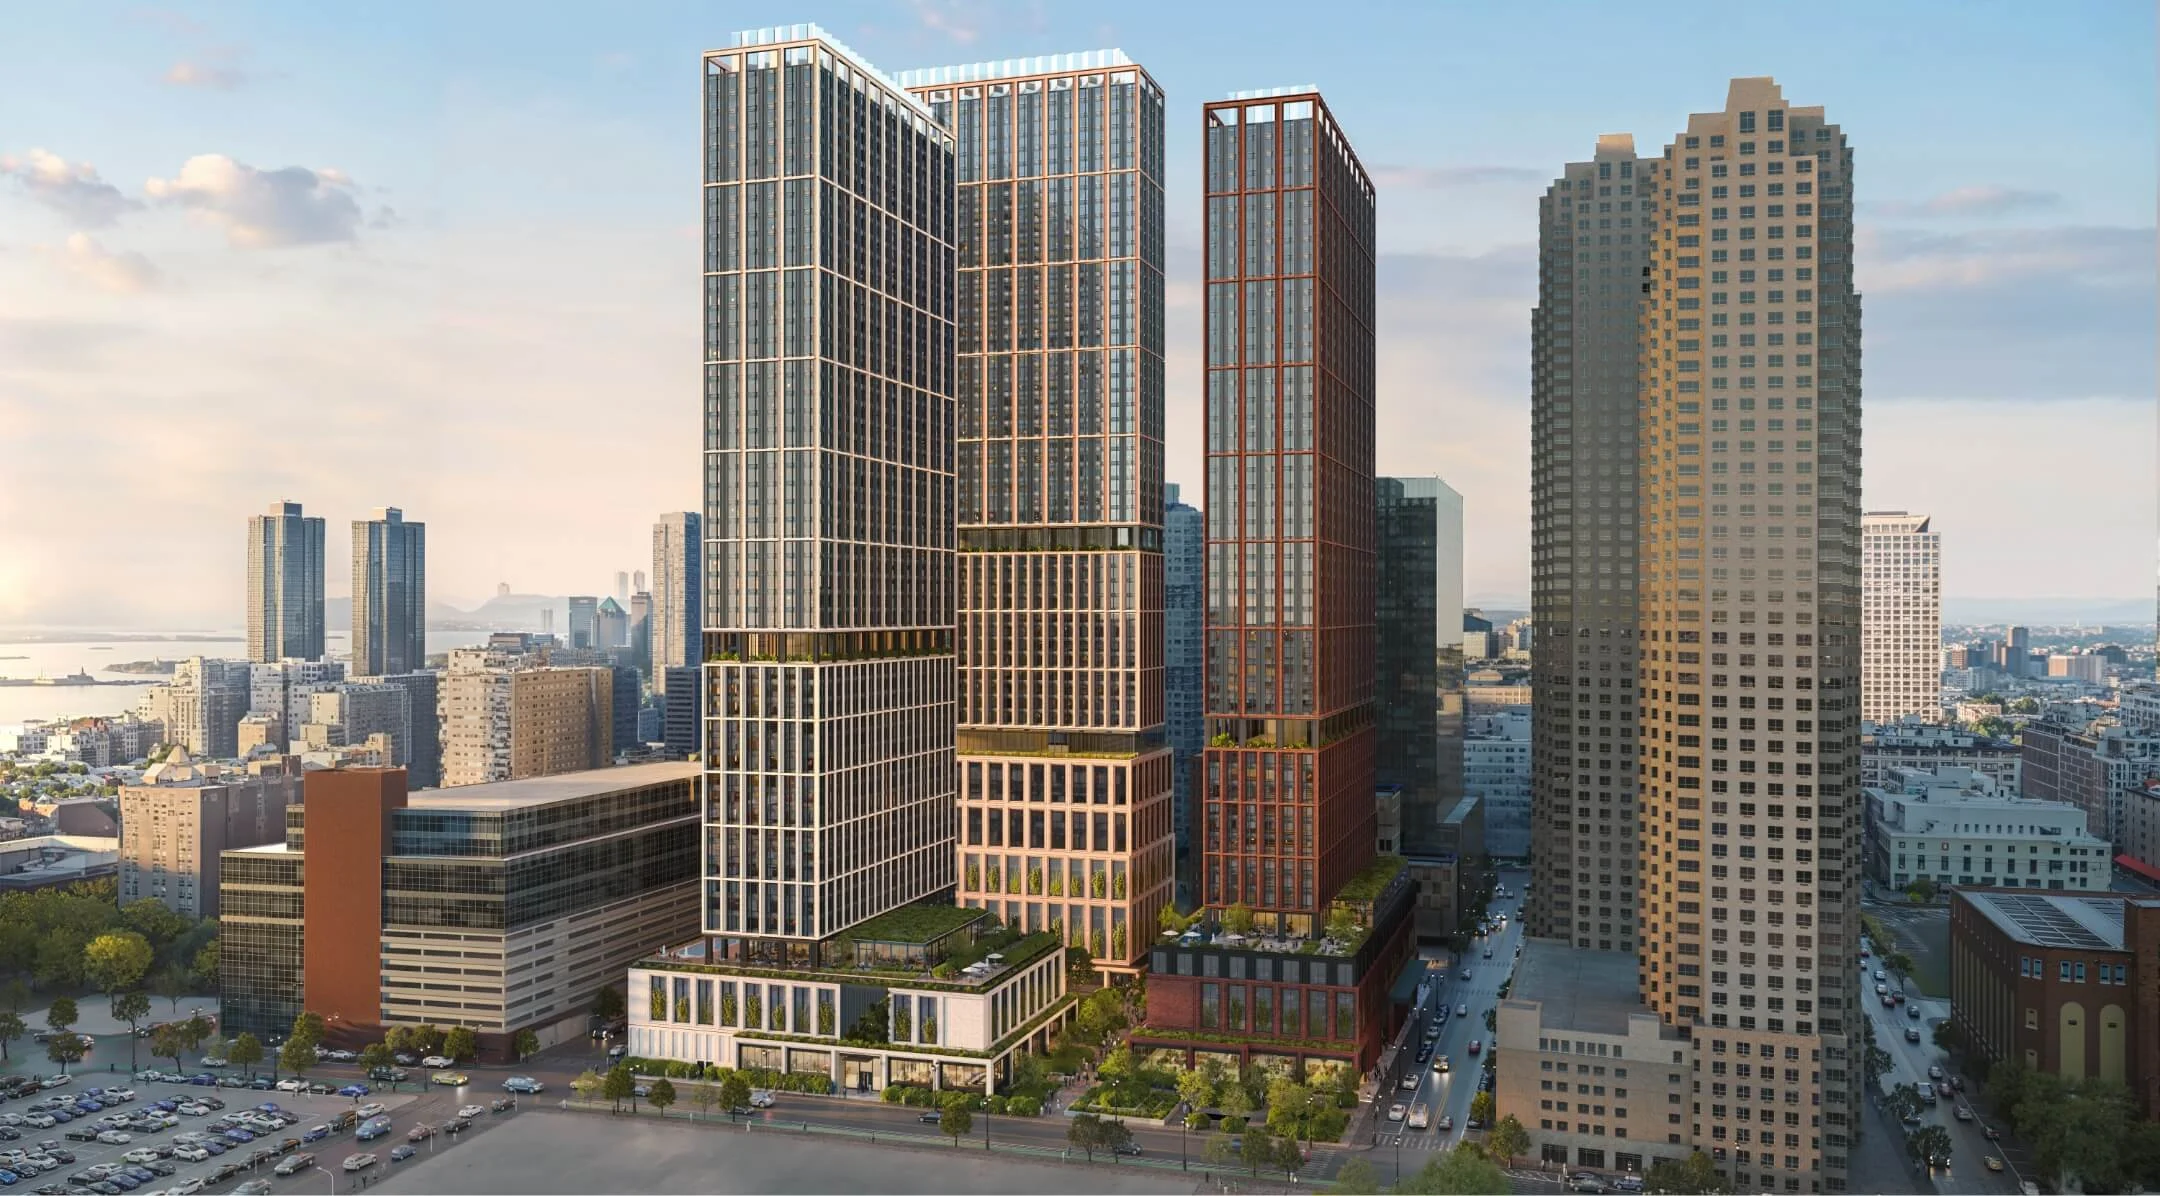
Maritime Towers - Phase 1 Jersey City, NJ
Jersey City, New Jersey, USA
THE BRIEF
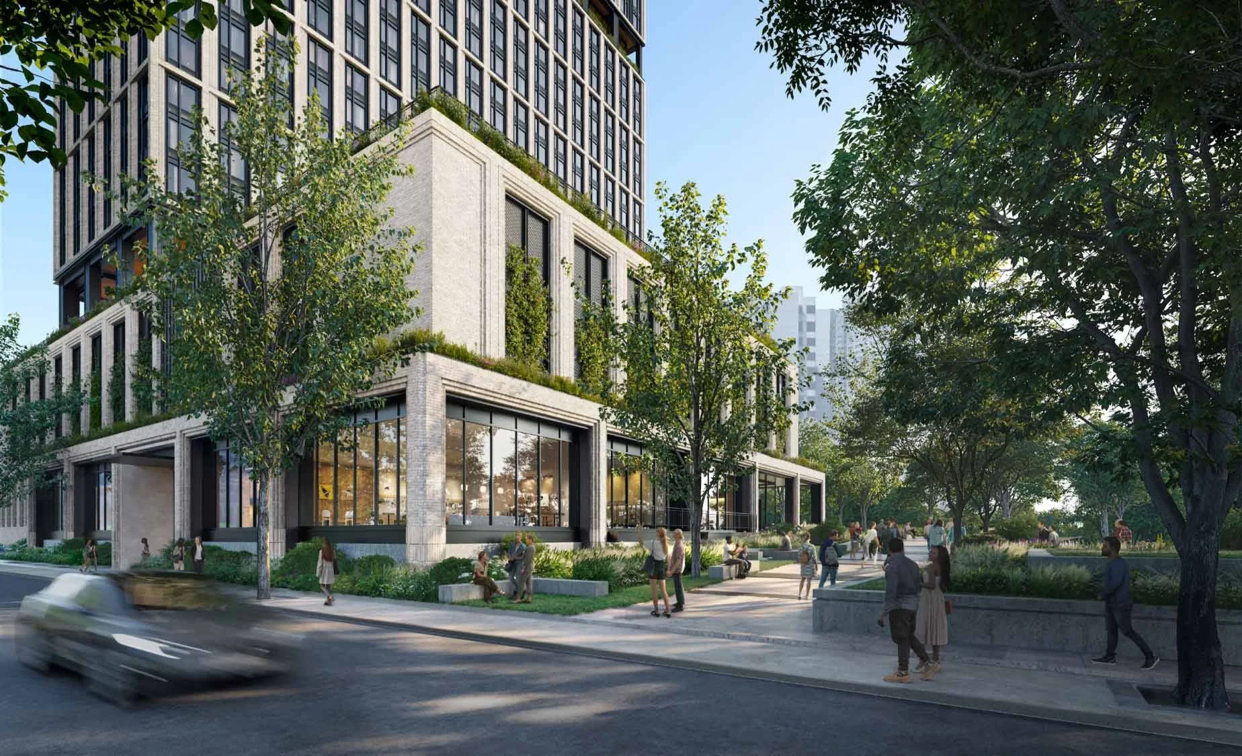
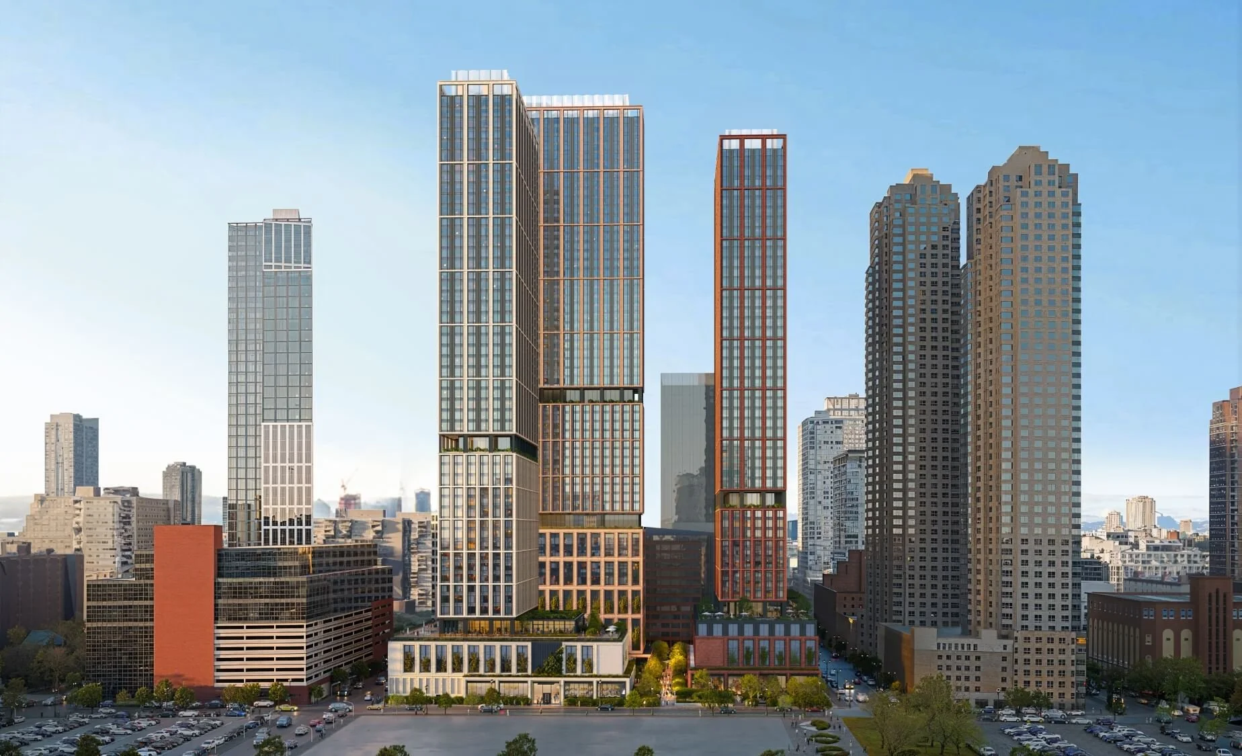
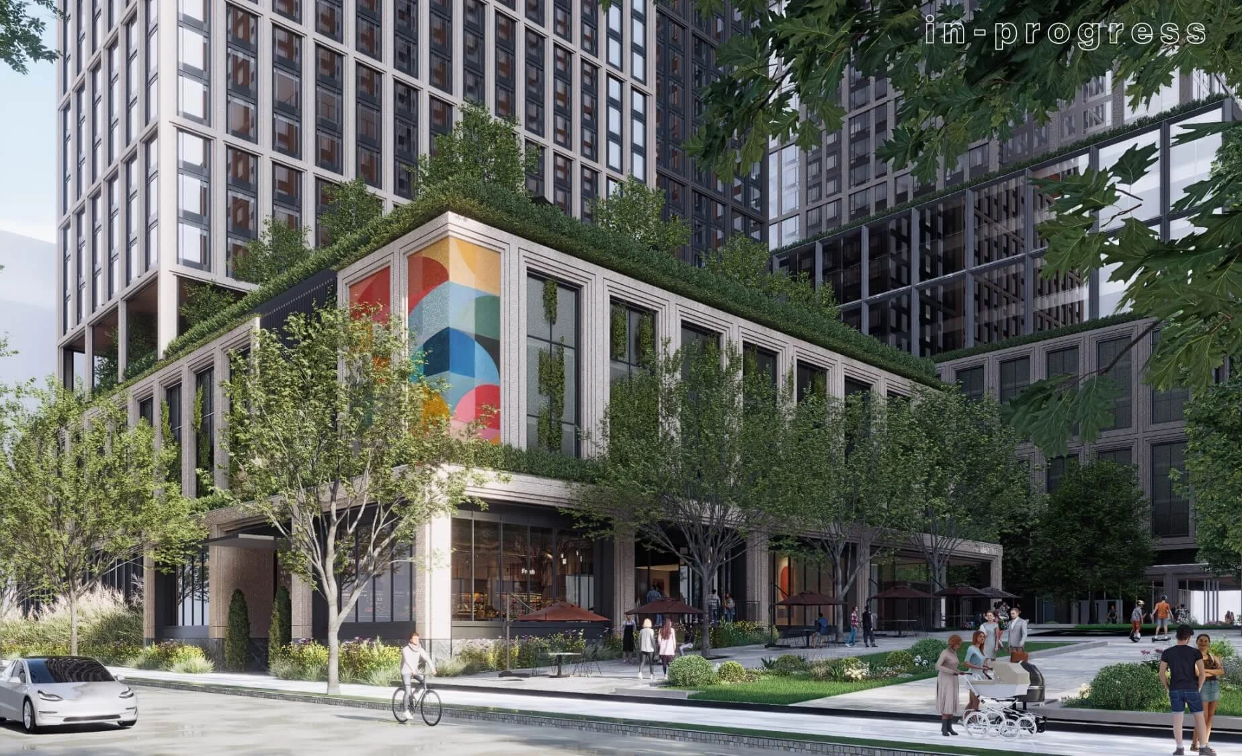
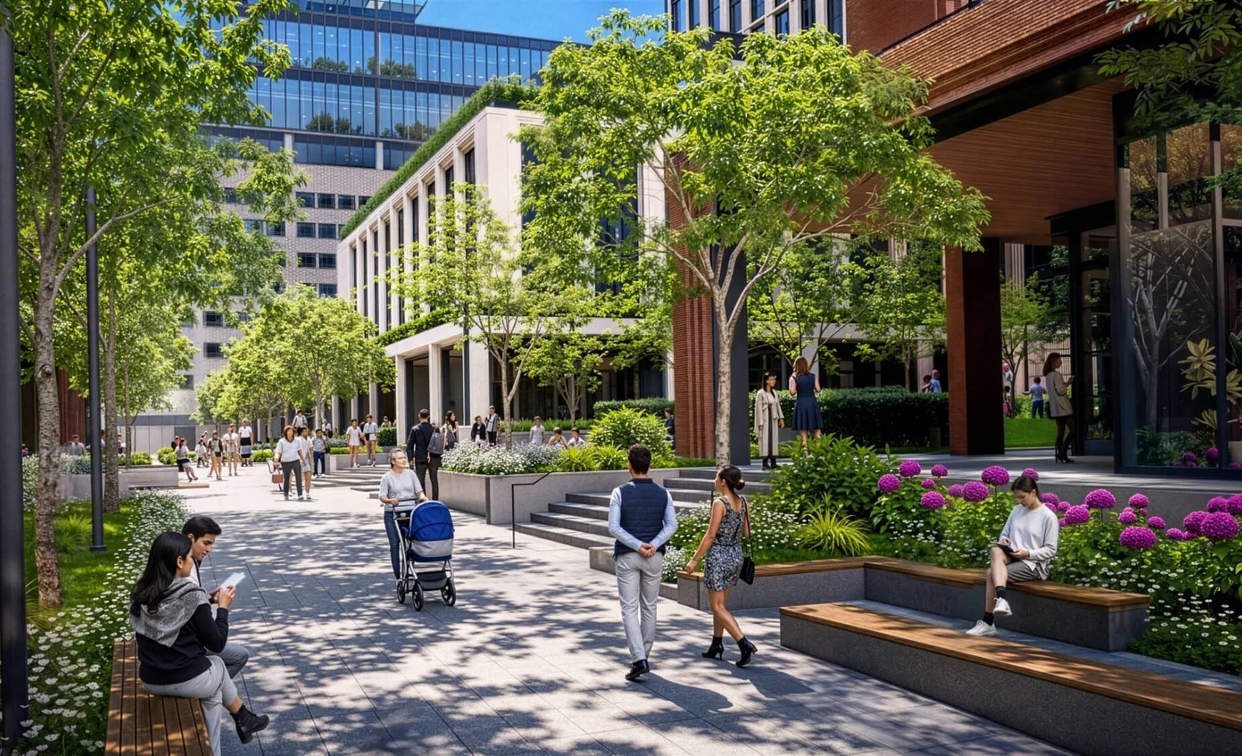
Maritime Towers is a mixed-use development comprising three residential towers above a shared retail and parking podium in Jersey City. Brick plays a defining role throughout the project, from integrated facade piers in the towers to highly articulated podium elements. Maintaining that expression across the development was central to the facade strategy.
Strategy
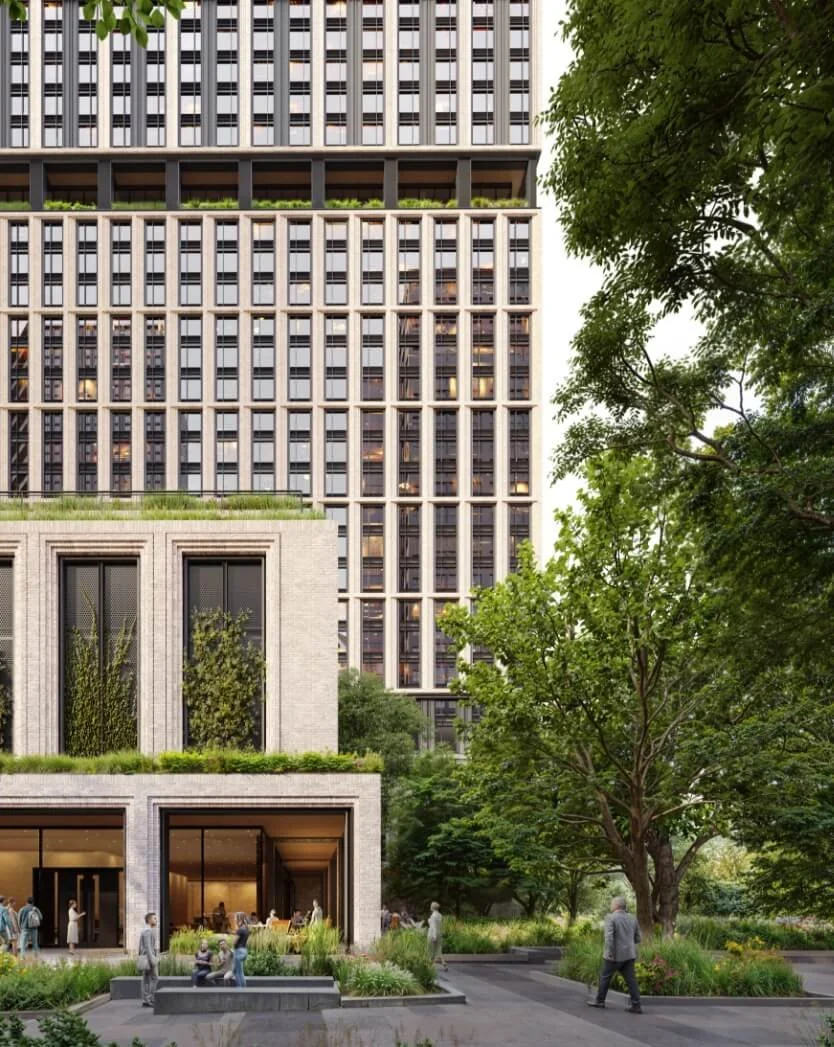
We helped Kohn Pedersen Fox develop the enclosure systems for Tower 1. Brick piers and lintels were integrated directly into the unitised facade system, extending the project's material language from tower to podium.
RESULT
The project shows how traditional materials can be applied at high-rise scale. Brick remains central to the architectural expression, even as the facade shifts between tower, podium, and storefront systems.