Santander Campus
CHILE
THE BRIEF
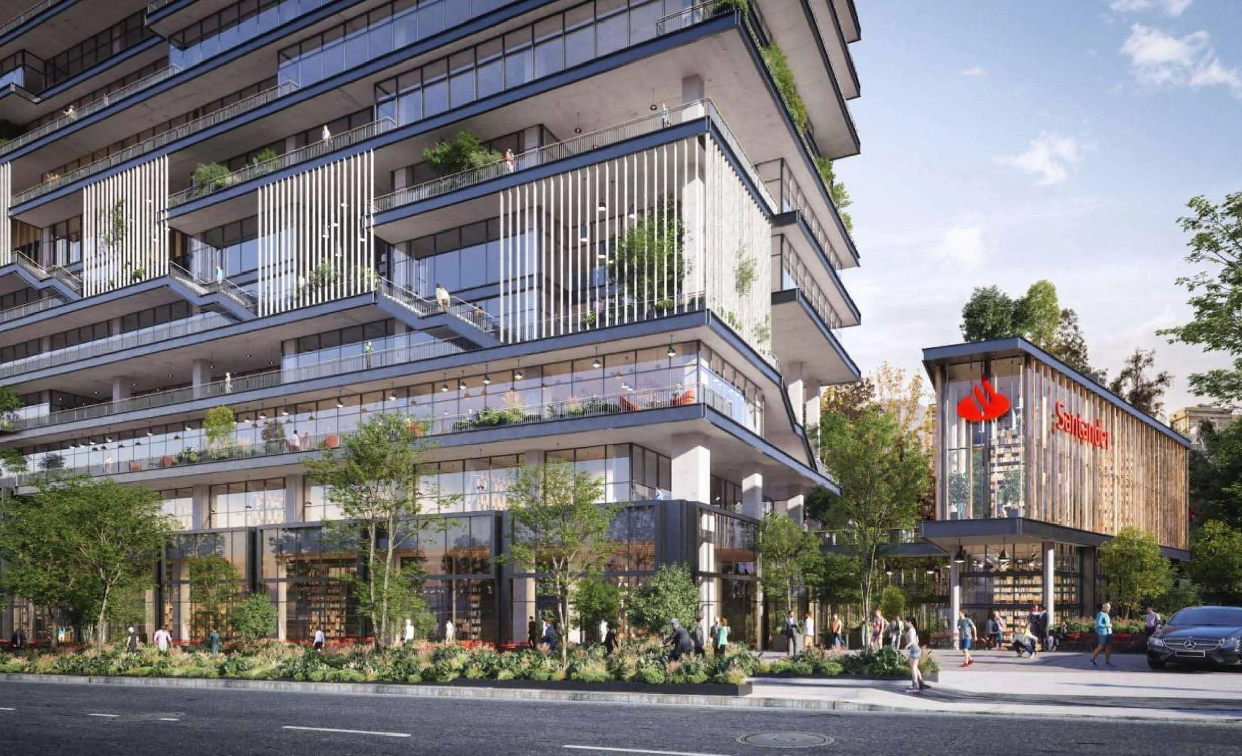
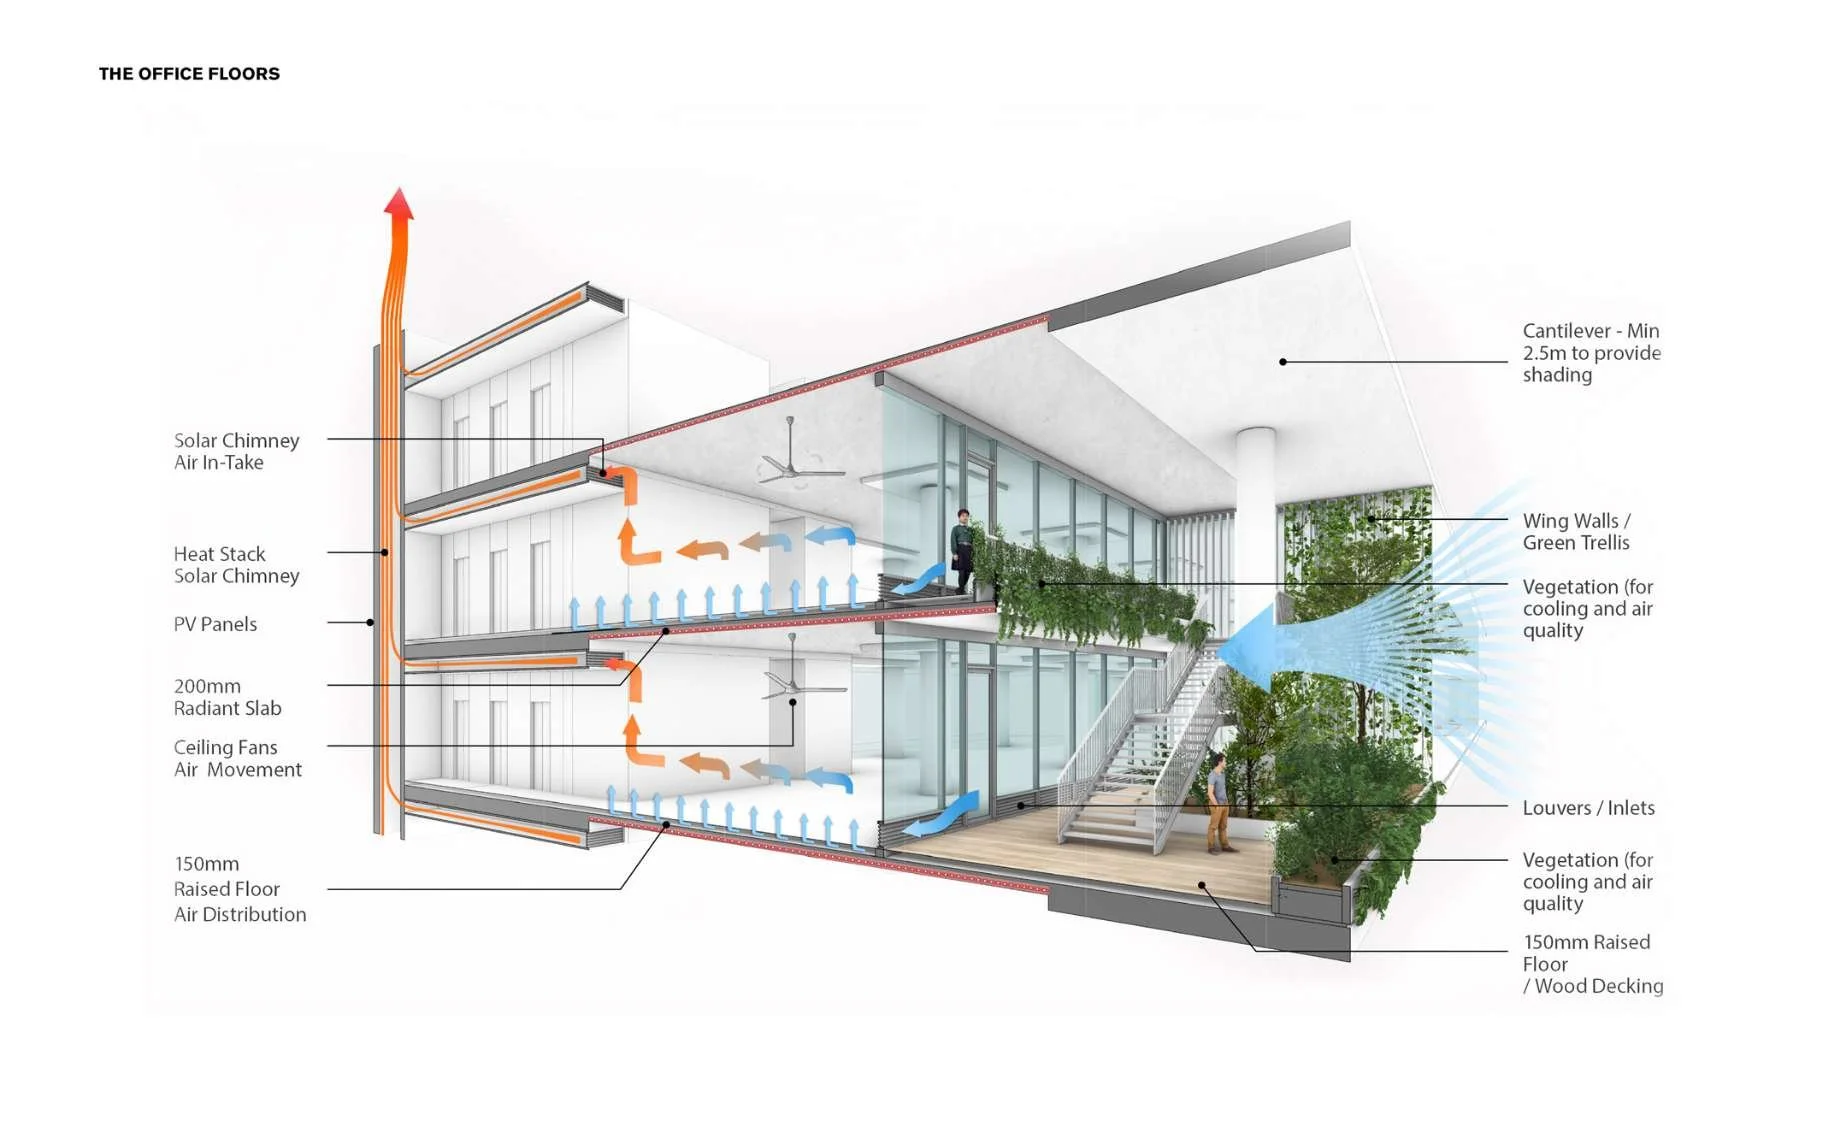
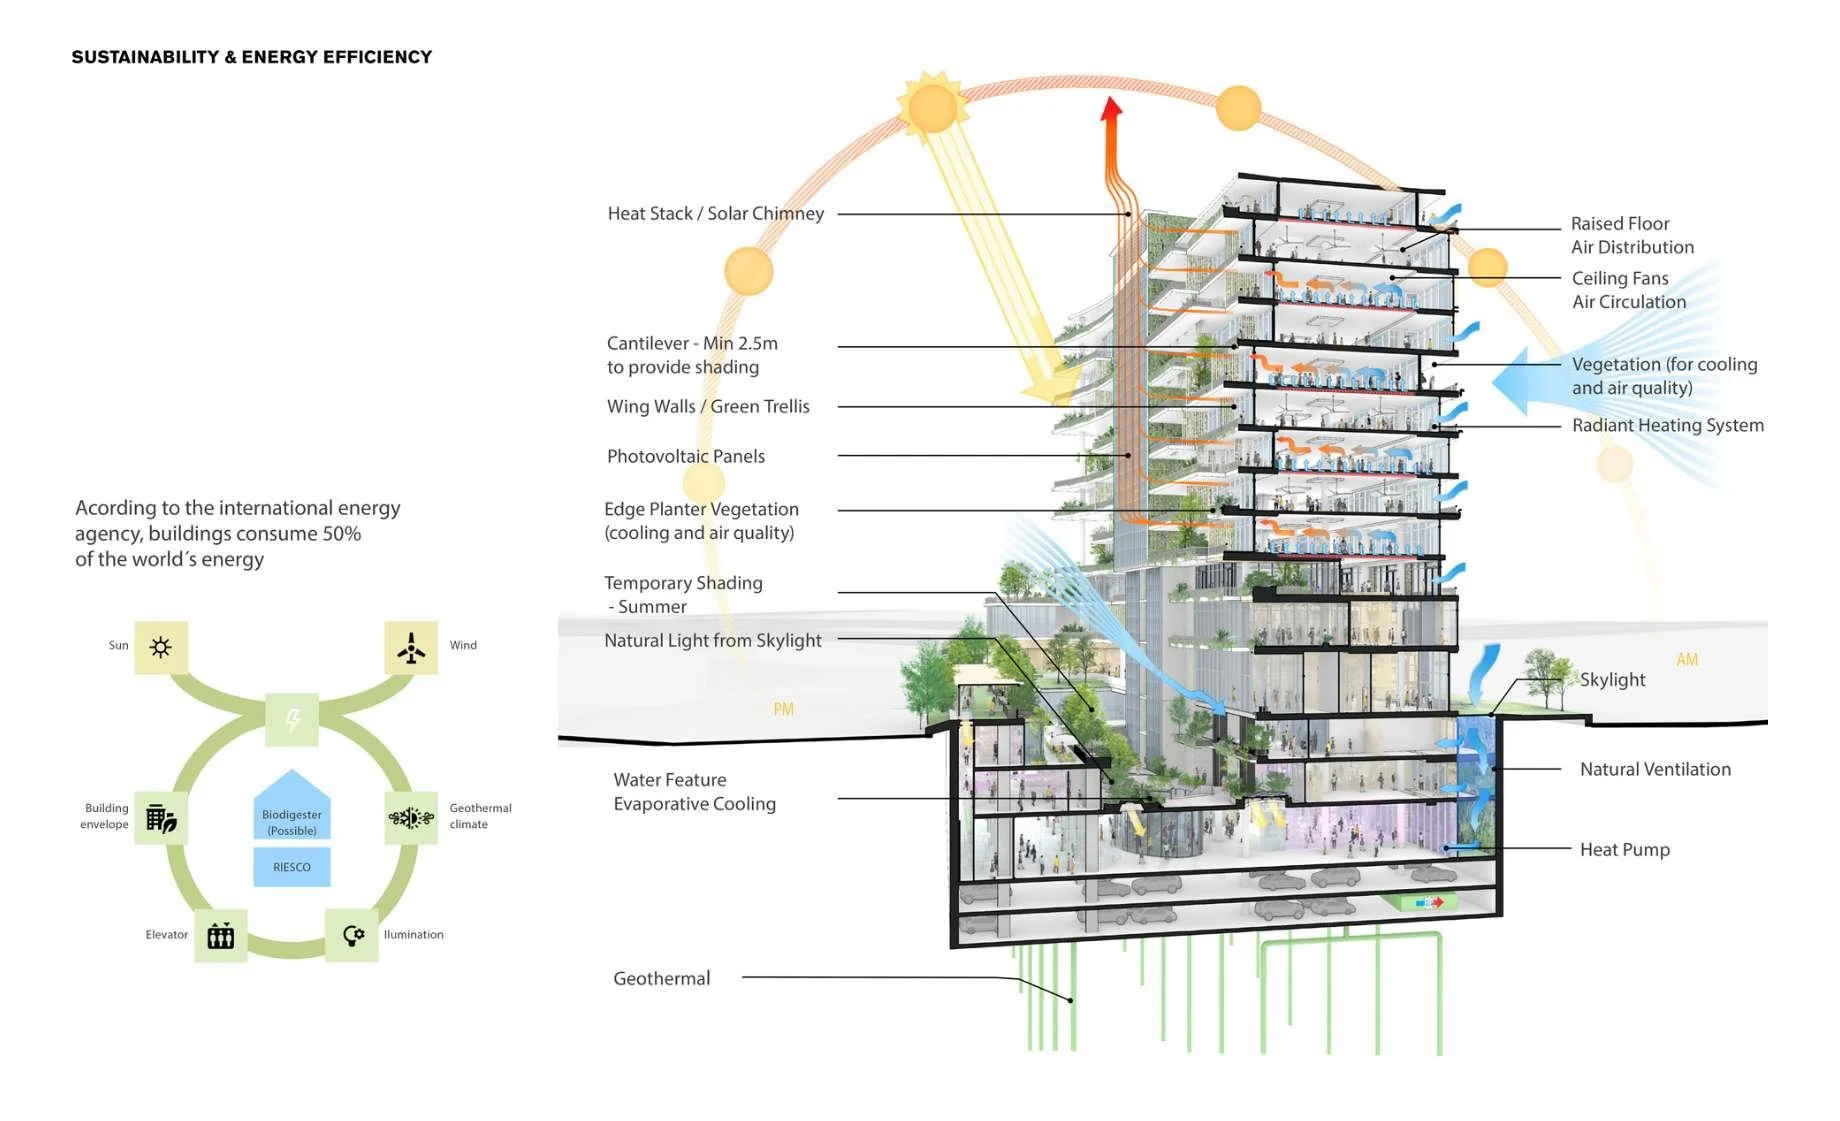
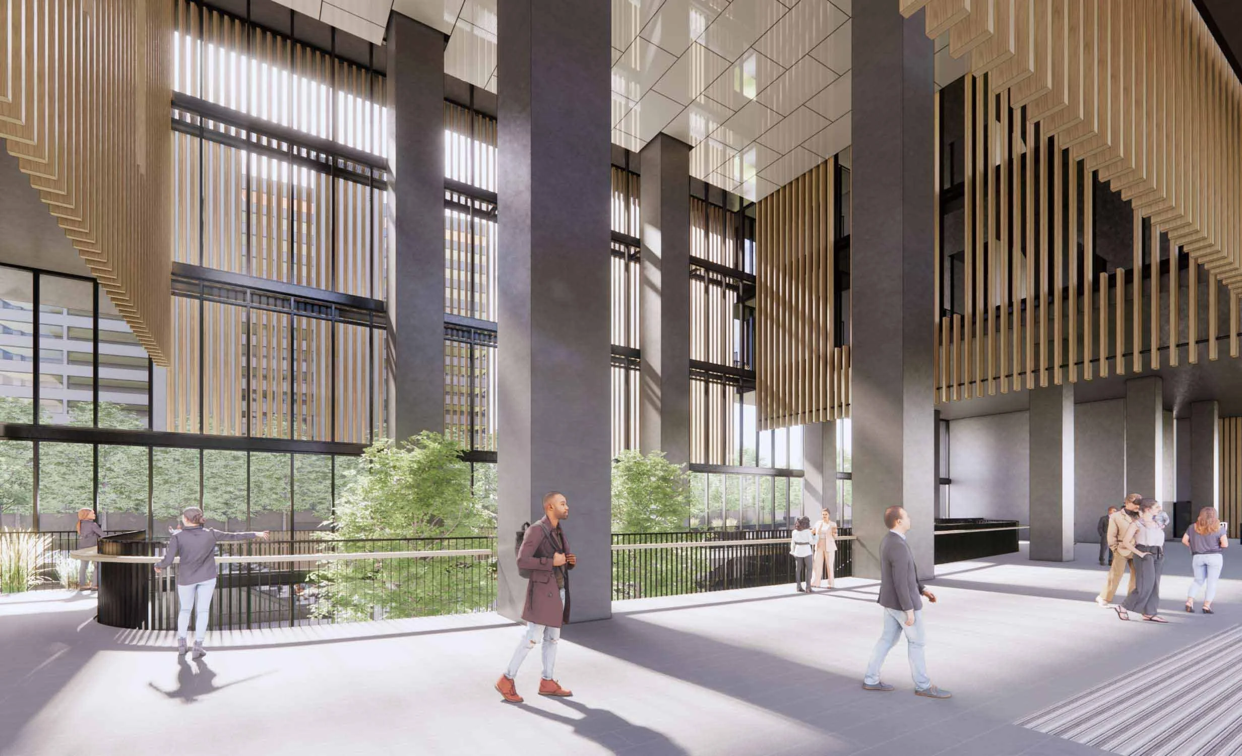
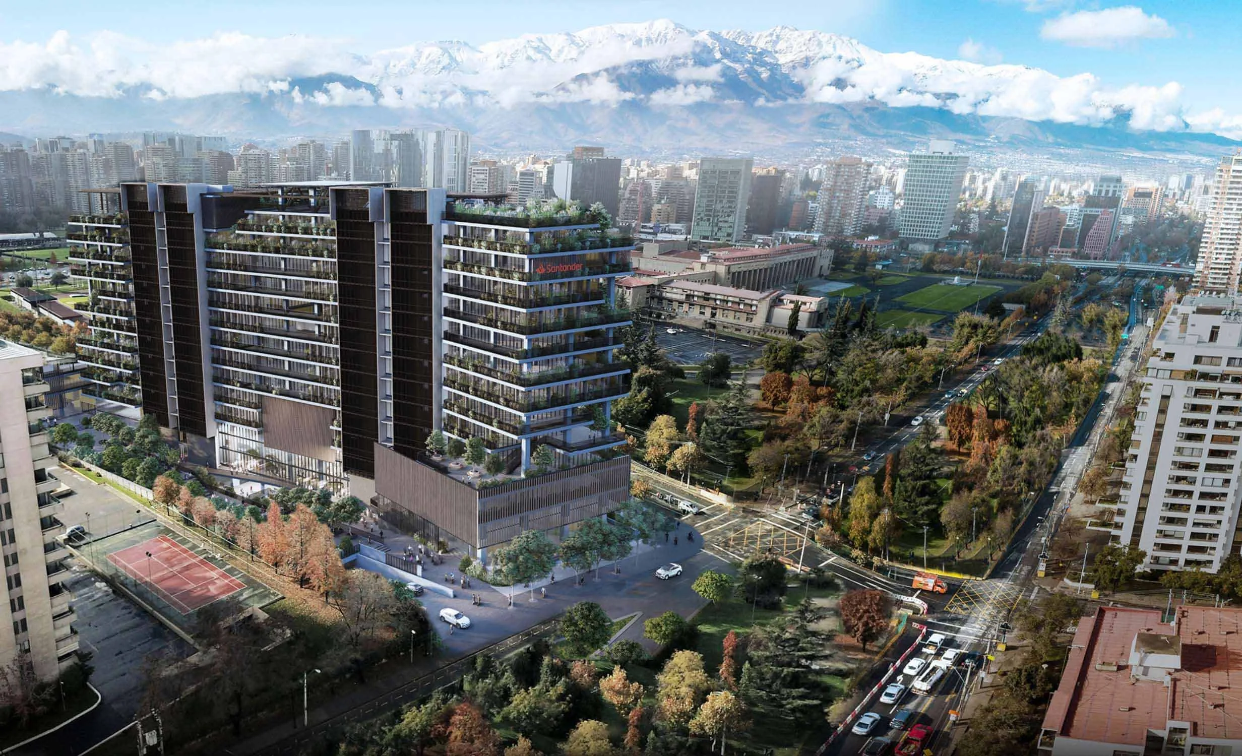
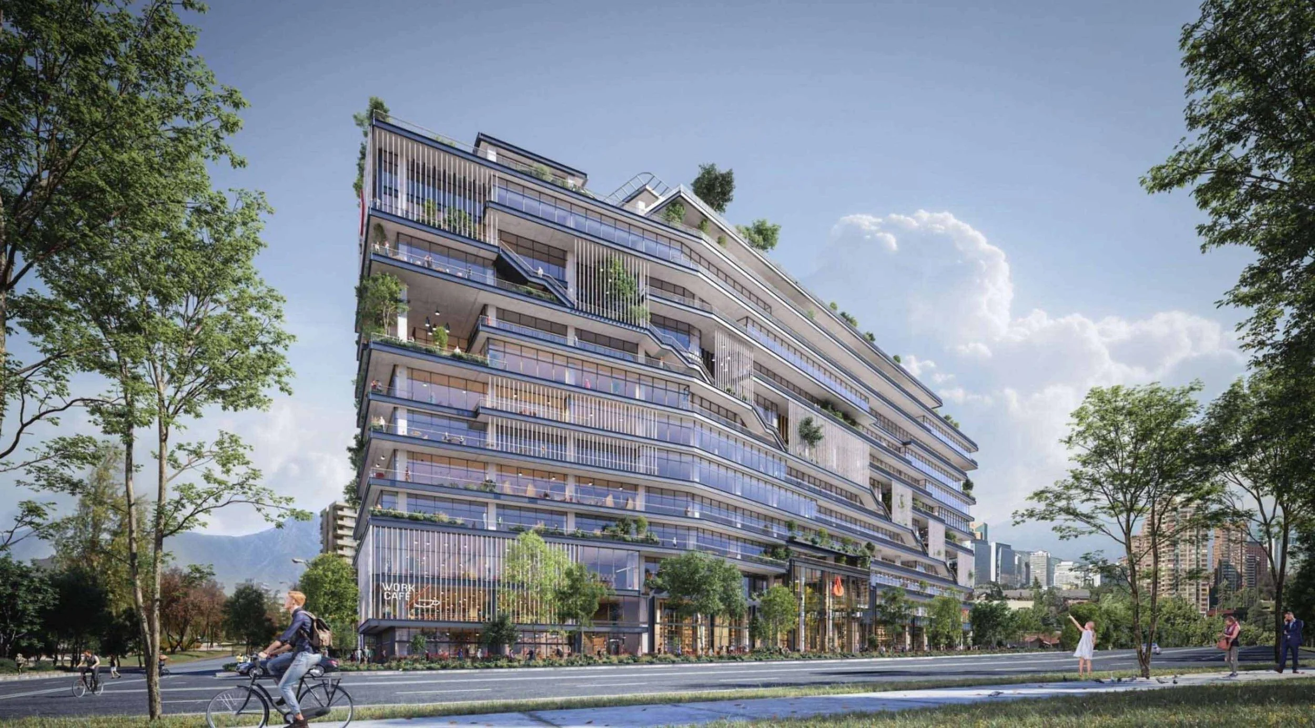
Banco Santander set out to create a workplace connected to daylight, fresh air, outdoor space, and views. The facade became central to that ambition, reducing reliance on mechanical systems while responding directly to Santiago’s climate.
Strategy
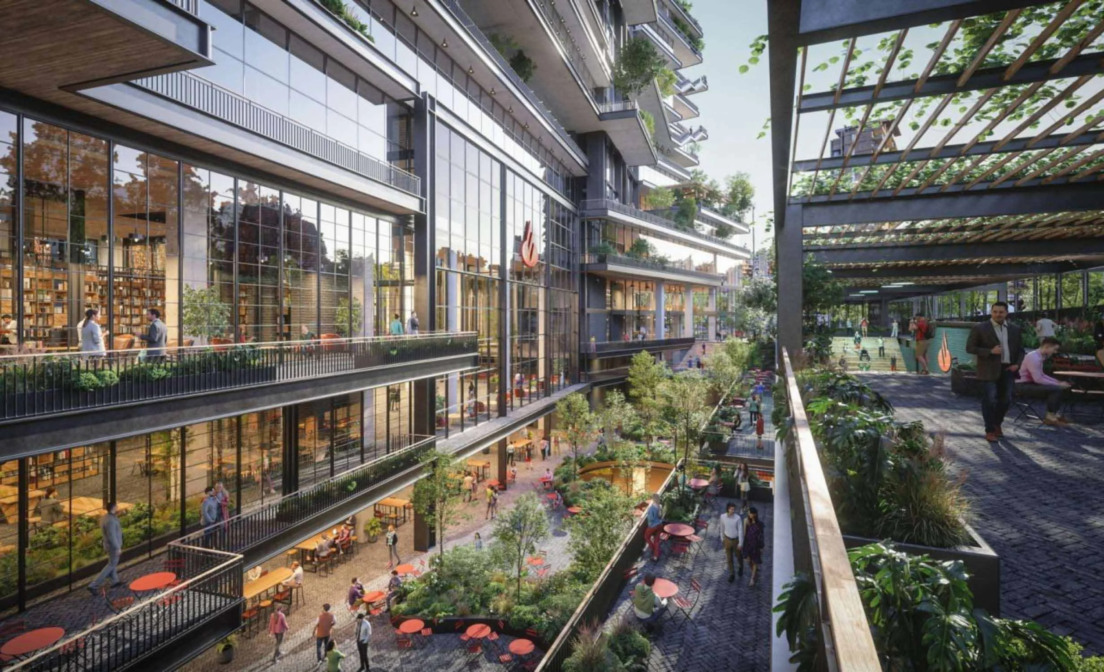
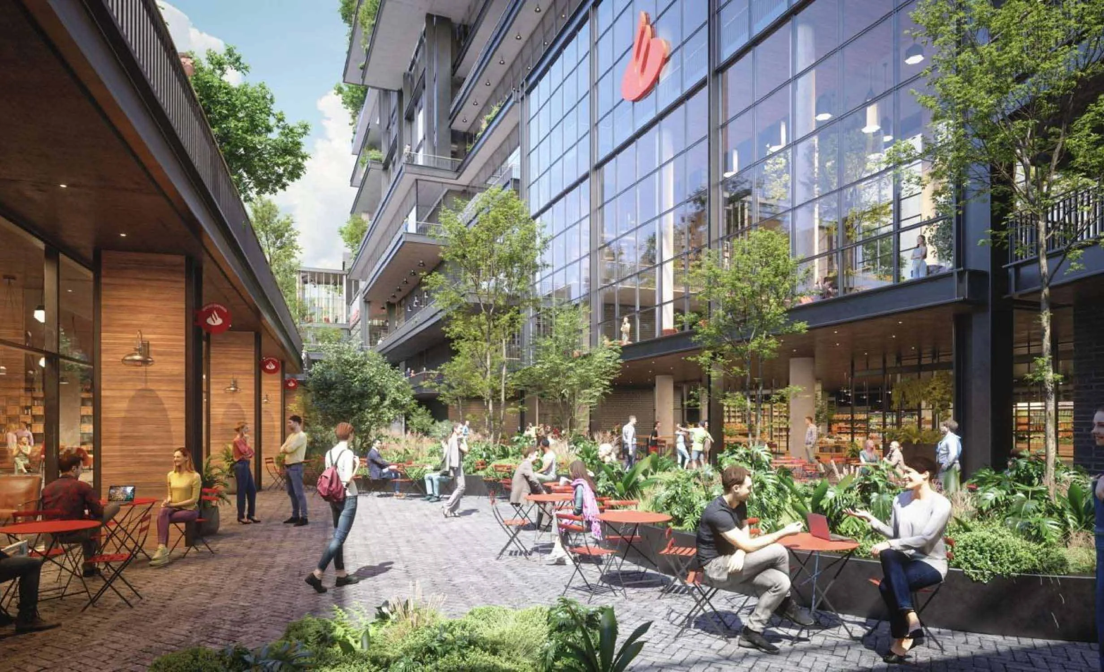
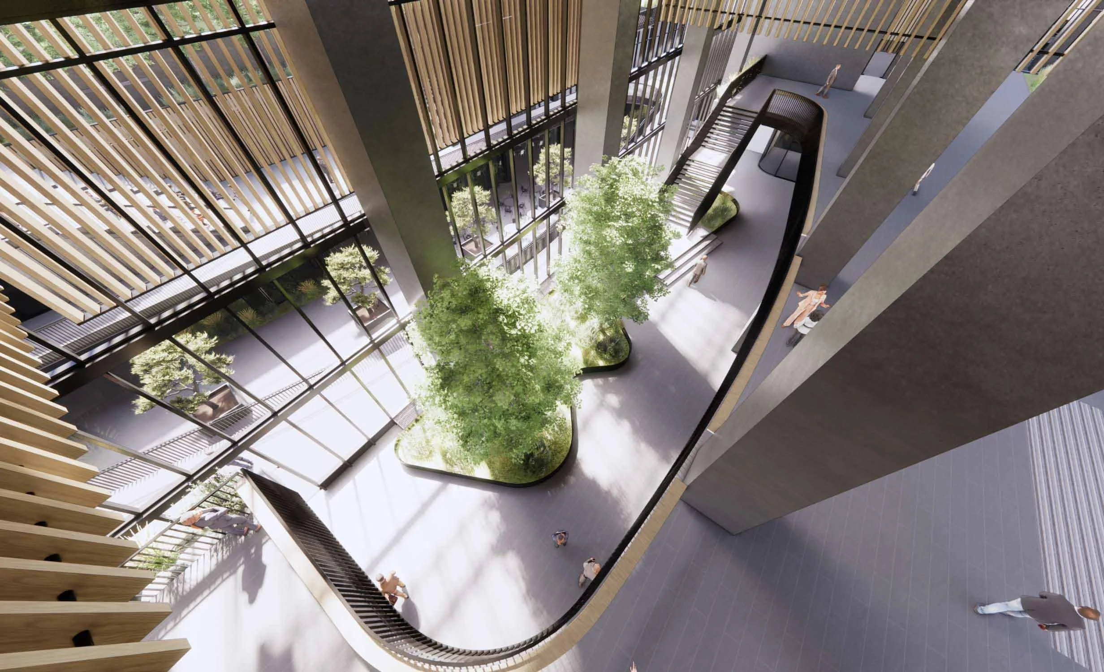
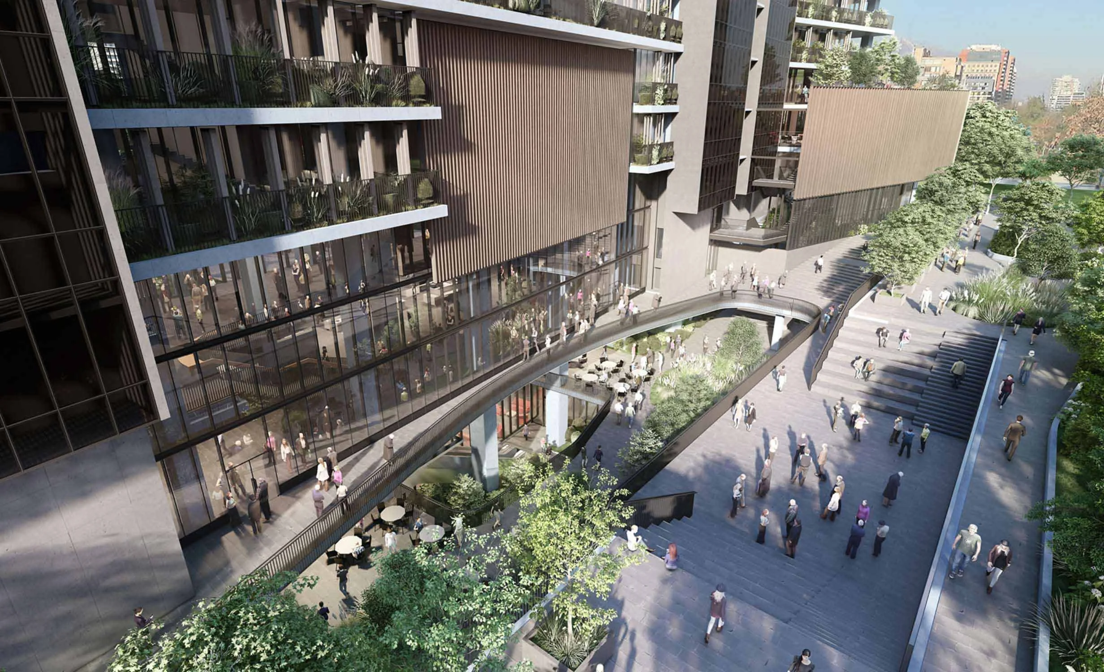
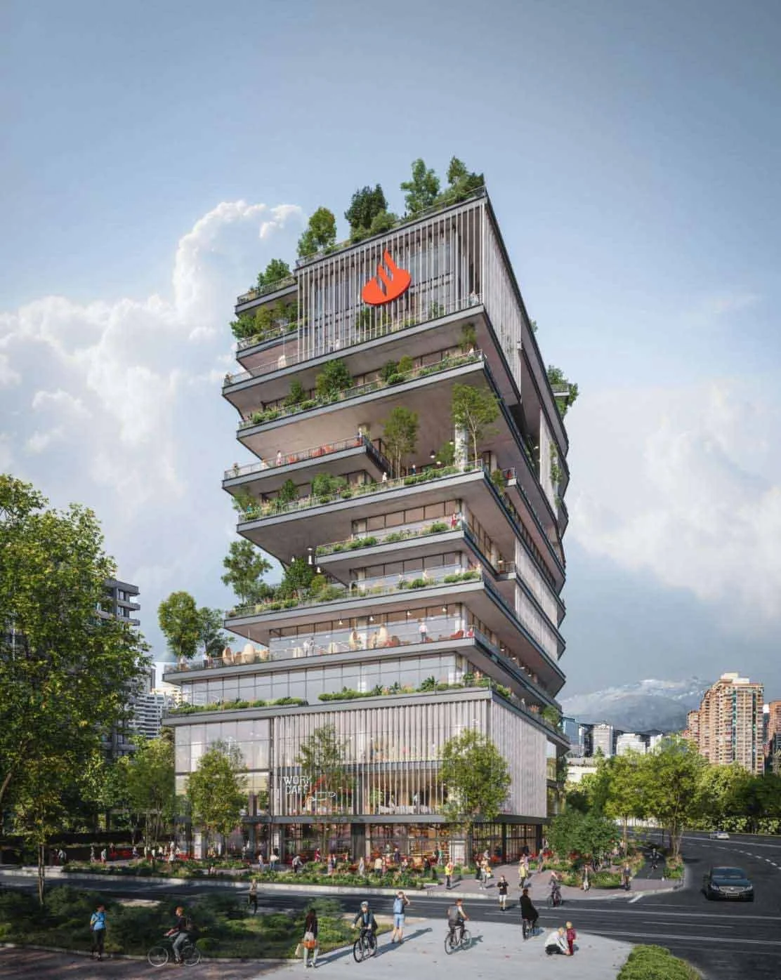
Balconies and outdoor circulation connect workspaces around a central garden. Screens, glazing, and shading help balance light, comfort, and performance, while bioclimatic analysis informed key decisions early.
RESULT
Santander Campus feels open and easy to use, with people moving naturally between inside and outside. Balconies are part of daily routines, and the central garden becomes a vital shared space across the campus.